

Listing Courtesy of: HUMBOLDT / Listed By: Ruthie Jones, Corcoran Icon Properties - Contact: ruthie.jones@corcoranicon.com
2424 M Street Eureka, CA 95501
Active (1 Days)
$679,000 (USD)
OPEN HOUSE TIMES
-
OPENSat, Jul 1812 noon - 3:00 pm
-
OPENSun, Jul 1912 noon - 2:00 pm
Description
MLS #:
272867
272867
Lot Size
0.3 acres
0.3 acres
Type
Single-Family Home
Single-Family Home
Year Built
1959
1959
Style
Mid-Century Modern
Mid-Century Modern
Views
Woods
Woods
County
Humboldt County
Humboldt County
Listed By
Ruthie Jones, DRE #02019335 CA, Corcoran Icon Properties, Contact: ruthie.jones@corcoranicon.com
Source
HUMBOLDT
Last checked Jul 17 2026 at 2:25 AM GMT+0000
HUMBOLDT
Last checked Jul 17 2026 at 2:25 AM GMT+0000
Bathroom Details
Interior Features
- Appliances : Hood
- Laundry Features : Washer
- Laundry Features : Dryer
- Laundry Features : In House
Lot Information
- Wooded
- Woods View
- Green Belt
Property Features
- Fireplace: 1
- Foundation: Concrete Perimeter
Heating and Cooling
- Forced Air
Flooring
- Tile
- Carpeted
Exterior Features
- Roof: Shingle
Utility Information
- Utilities: Public
- Sewer: Public Sewer
School Information
- Elementary School: Washington
- Middle School: Zane
- High School: Eureka
Garage
- Garage Door Opener
Stories
- 1
Additional Information: Icon Properties | ruthie.jones@corcoranicon.com
Location
Disclaimer: Copyright 2026 Humboldt Association of Realtors. All rights reserved. This information is deemed reliable, but not guaranteed. The information being provided is for consumers’ personal, non-commercial use and may not be used for any purpose other than to identify prospective properties consumers may be interested in purchasing. Data last updated 7/16/26 19:25

Inside, you'll find a bright sunroom overlooking the backyard, a formal dining room, multiple comfortable living spaces, and a cozy pellet stove that creates the perfect gathering place on cool North Coast evenings. Recent improvements include a new roof, updated flooring, updated electrical, a new water heater, and other carefully completed upgrades that allow you to move in with confidence.
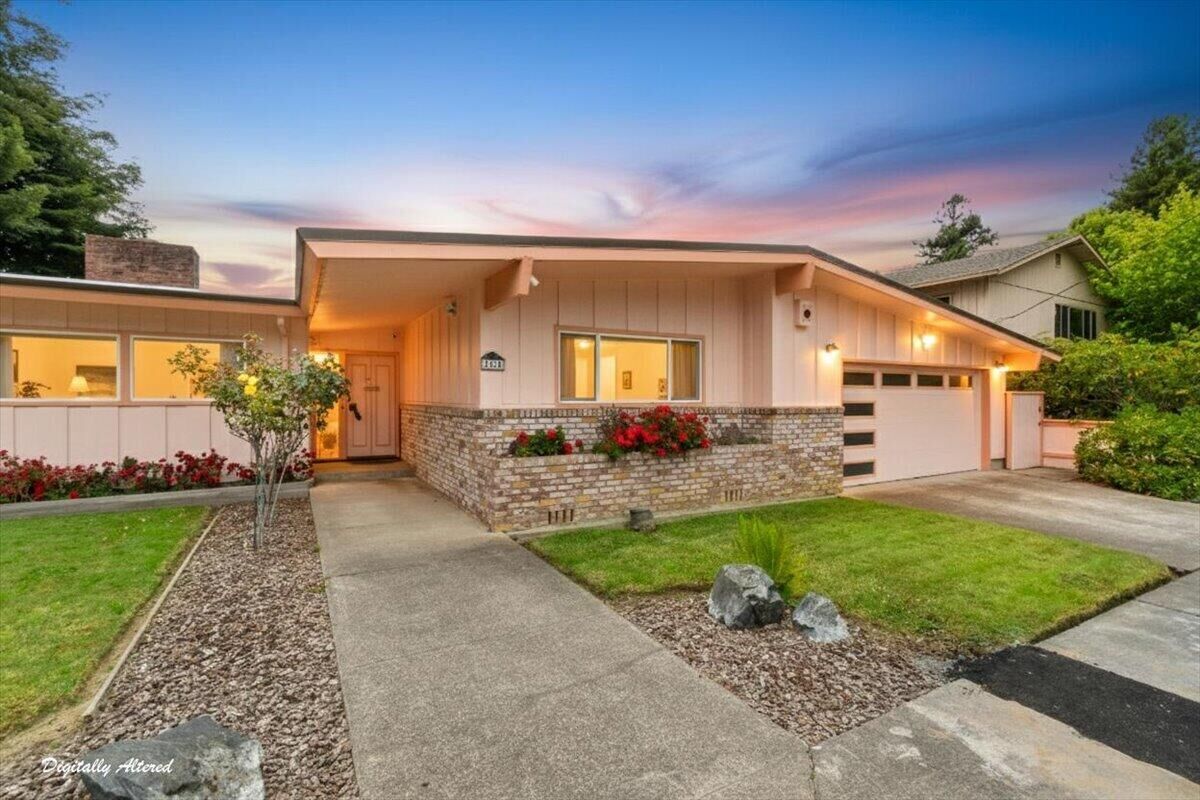
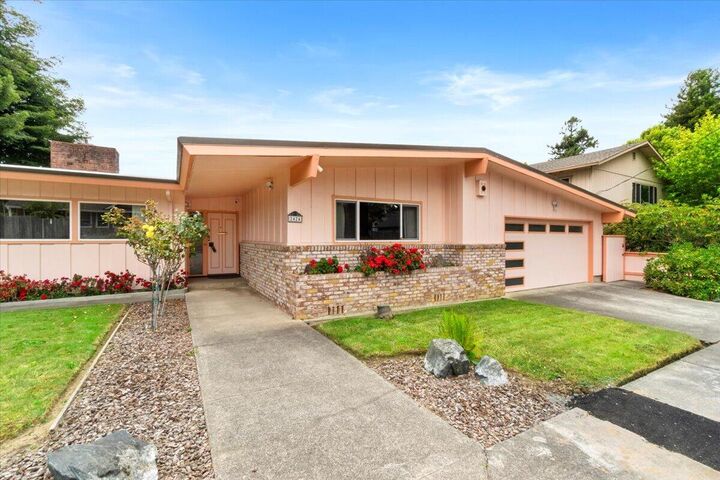
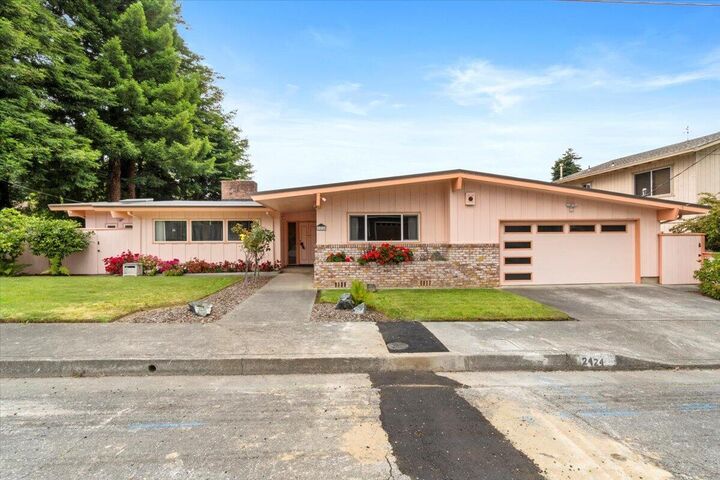
Step outside and discover one of this home's most ivating features- a beautifully landscaped, fully fenced one-third acre lot surrounded by mature redwood trees, colorful gardens, and lush greenery. Enjoy your morning coffee or host friends on the expansive deck while taking in the peaceful woodland views. The manicured lawn, established rose garden, and private outdoor living spaces create a true backyard retreat.
Additional features include an upgraded security system, attached garage, generous storage, and exceptional curb appeal. Combining classic Mid-Century Modern design with modern improvements, privacy, and an incredible outdoor setting, this Eureka home offers a rare opportunity to enjoy the best of Northern California living.